


Project Type: Multifamily Residential — Kitchens & Bathrooms
Scope of Work / Scope Supplied: 67 Kitchens • 72 Bathroom Vanities
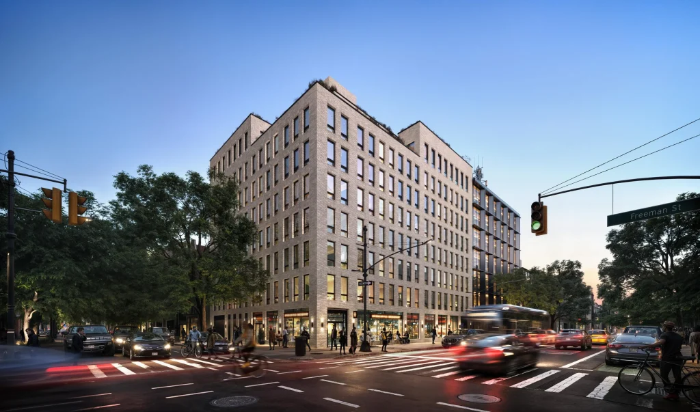
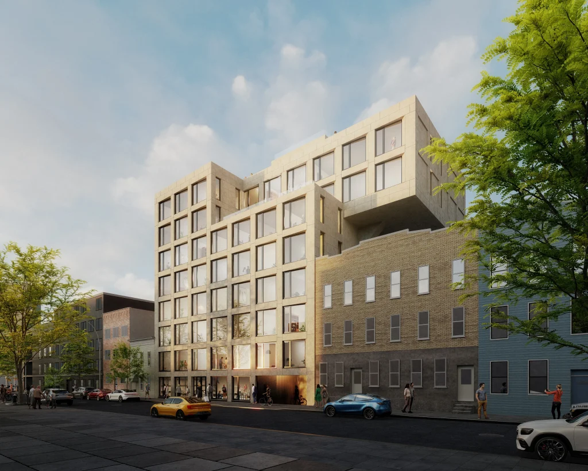
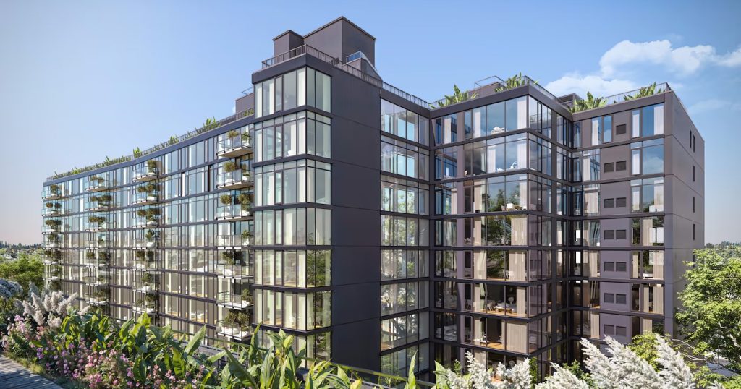
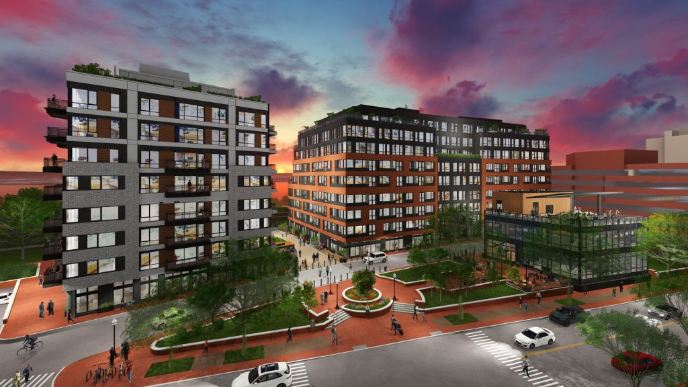
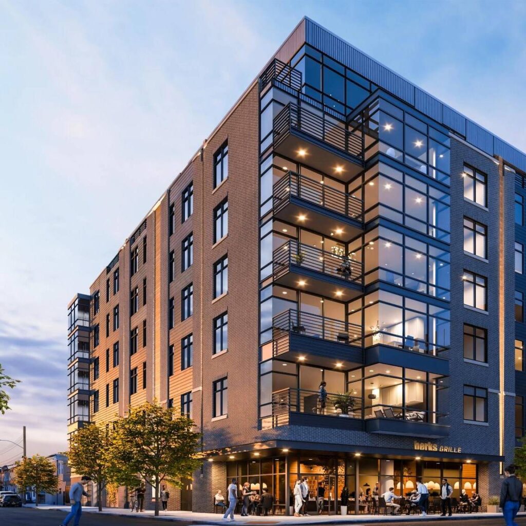
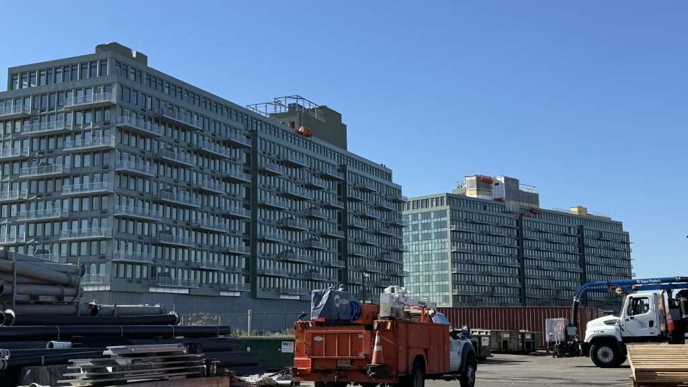
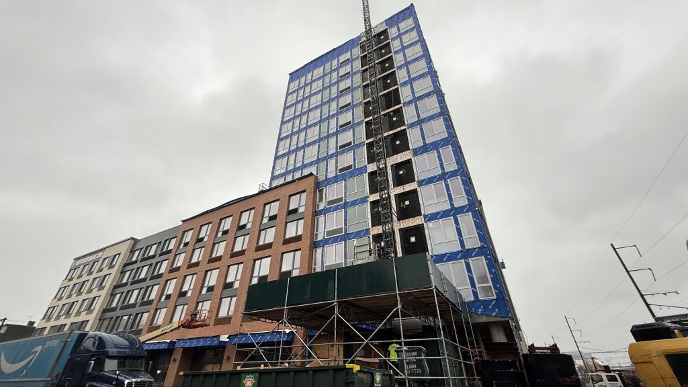
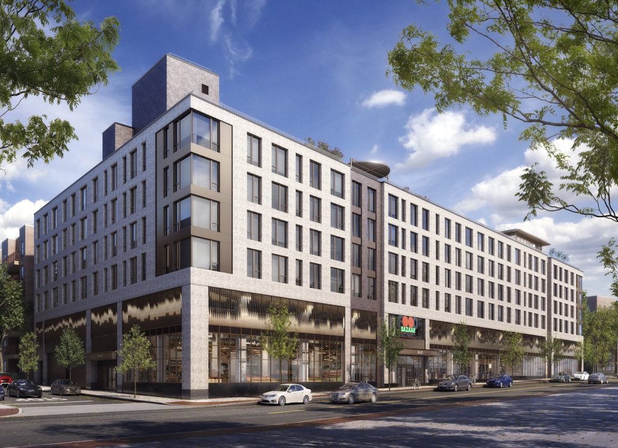
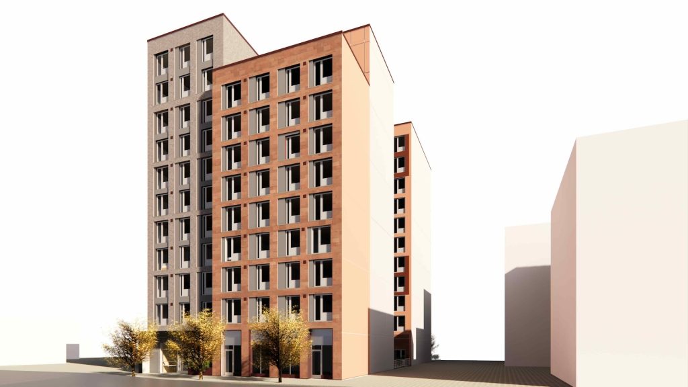
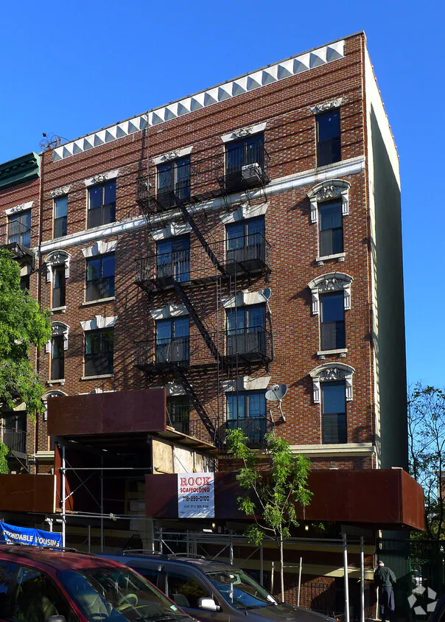
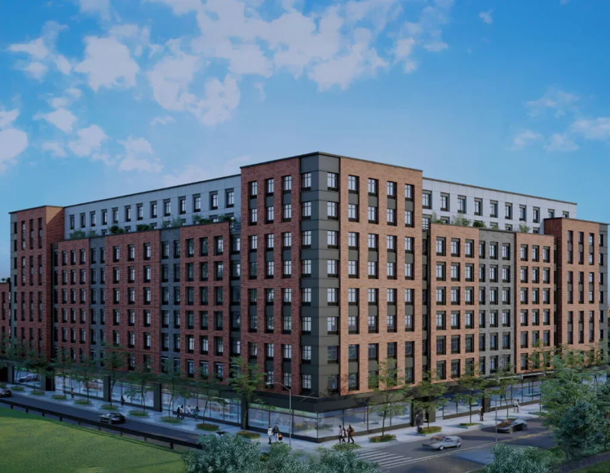
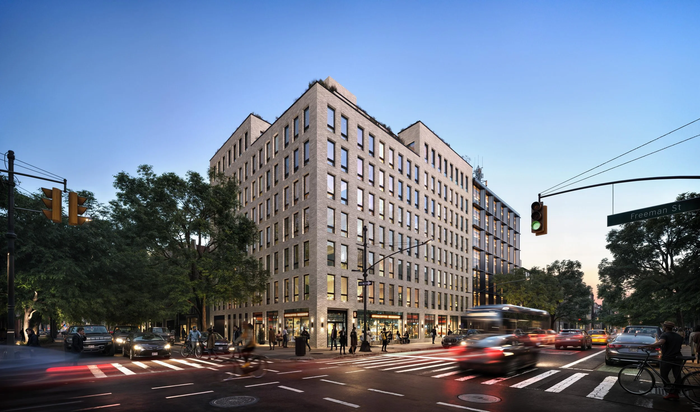
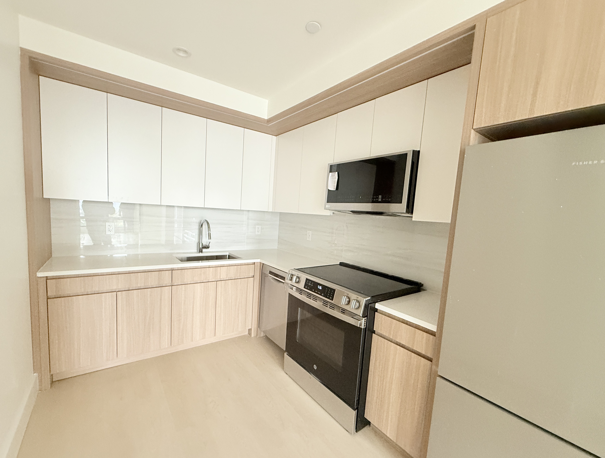
JY Furniture supplied and manufactured the complete kitchen and bathroom cabinetry package for 170 Freeman Street, a multi-family residential development consisting of 67 kitchens and 72 bathroom vanities across eight floors. The package included fabrication, finish coordination, production quality control, and project-specific unit variations in alignment with the architectural drawings and approved shop documents.
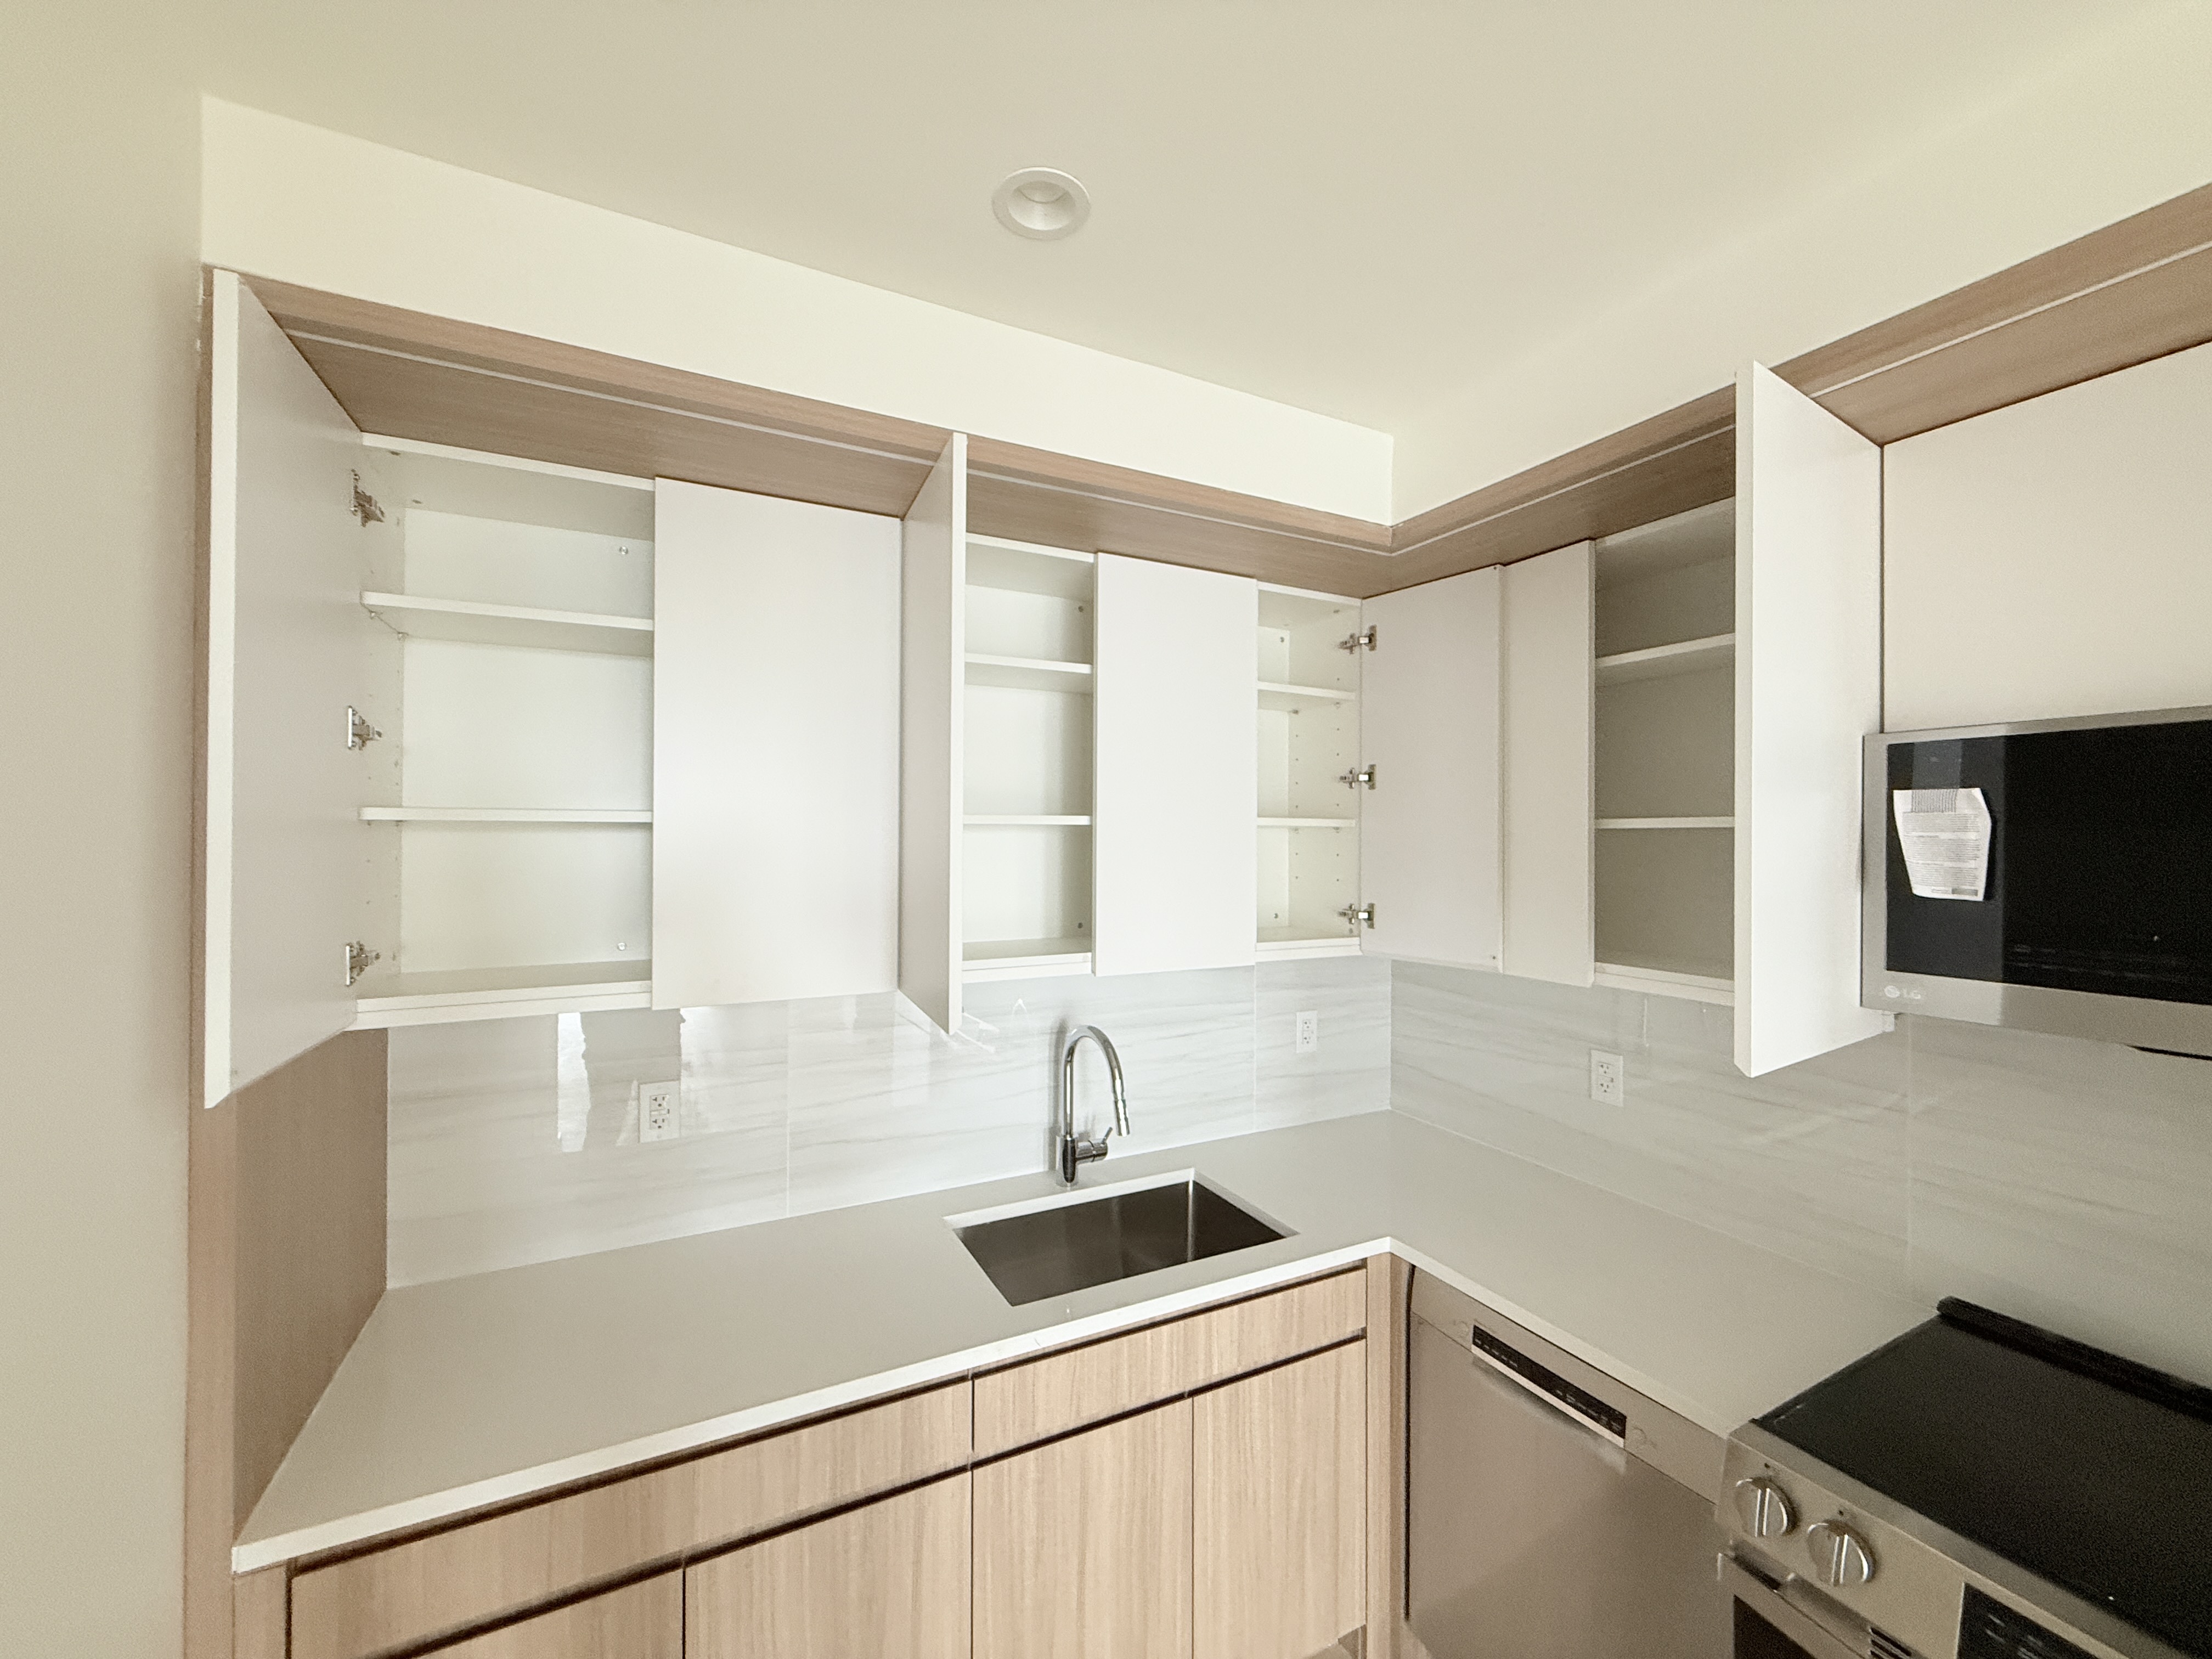
The cabinetry was constructed using a frameless MDF carcass system with 18mm LPL-finished panels, flat-panel HPL door finishes, and melamine interior surfaces designed for durability and ease of maintenance. All cabinet components were produced under controlled manufacturing standards to ensure consistency across the various unit layouts and ADA-compliant configurations.
Hardware specifications included DTC soft-close concealed hinges and DTC soft-close undermount drawer slides for reliable operation and long-term performance. Lower cabinets feature an integrated 45-degree finger-pull profile, while upper cabinets utilize coordinated overhang pulls for a clean, contemporary aesthetic.
Multiple kitchen and vanity layouts were produced to accommodate the building’s apartment mix. Adjustable legs, reinforced rails, engineered panel assemblies, and coordinated field dimensions ensured accurate alignment during installation and long-term structural stability. The bathroom scope incorporated moisture-appropriate finishes, HPL fronts, and coordinated sink and faucet assemblies, including ADA approved configurations where required.